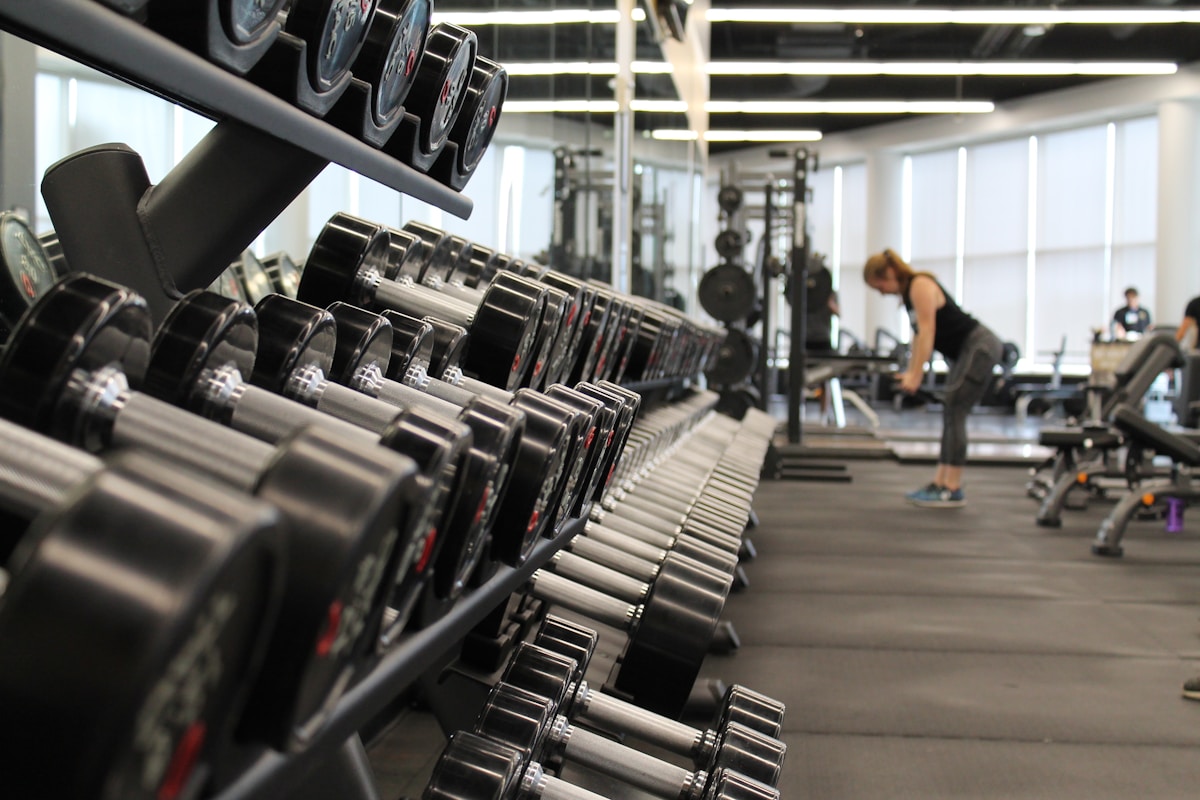
Fitness Center & Wellness Gym Interior Design
High-energy athletic environments with heavy-duty acoustic flooring, dynamic lighting, and luxury locker spas.
Harmonizing Spatial Function with Timeless Elegance
We design state-of-the-art fitness clubs featuring high-impact shock-absorbing rubber flooring, energetic linear LED lighting, high-volume air exchange systems, and steam/sauna locker rooms.
- Floor Load Capacity
- Reinforced 500kg/m2 Deadweight Zones
- Timeline
- 6 — 10 Weeks
Consult directly with our lead interior architects.
Key Features & Craftsmanship
Acoustic Shock-Absorbing Flooring
Dual-layer vulcanized rubber flooring that deadens heavy dumbbell and barbell drops.
High-Volume Air Conditioning
Multi-zone fresh air injection preventing humidity buildup during peak workout hours.
Luxury Spa Locker Rooms
Cedar wood saunas, rainfall showers, and illuminated grooming stations.
Exemplary Spaces & Detailing
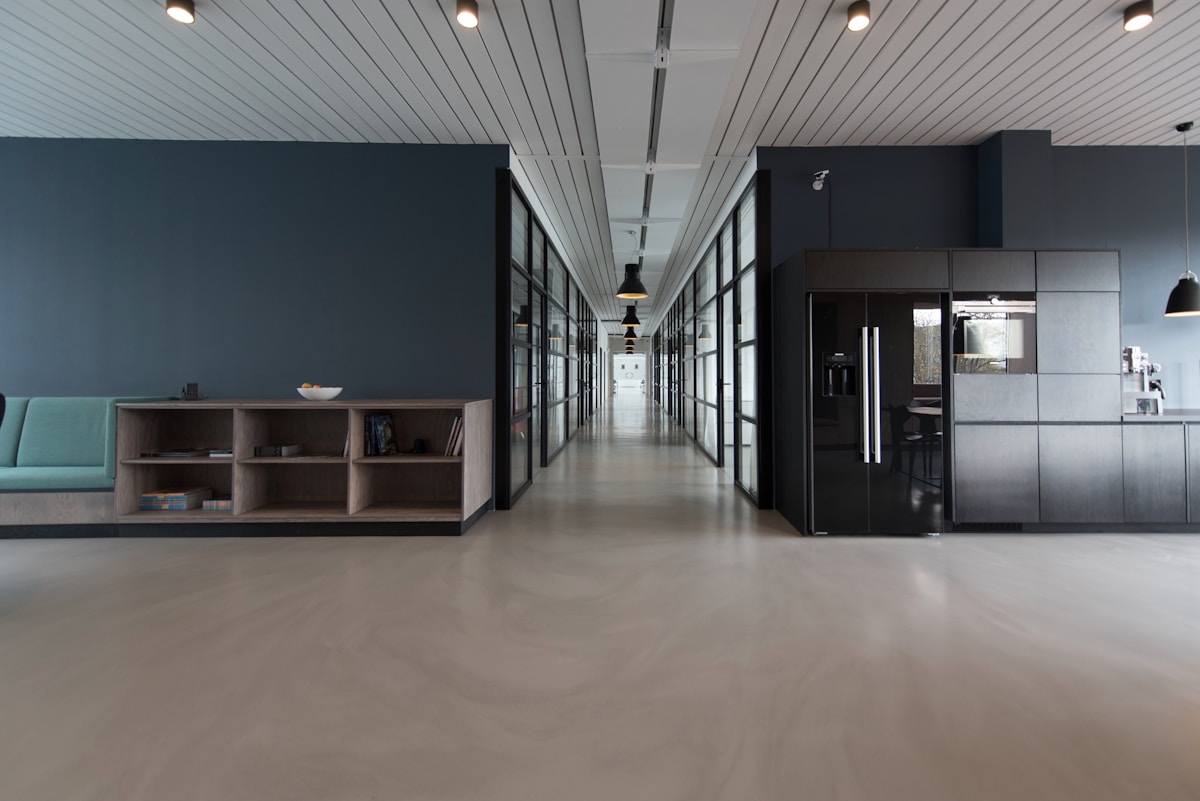
From Concept to Flawless Handover
Equipment Layout & Load Zoning
Zoning heavy free-weights away from structural resonance nodes.
Fit-out & Mirror Installation
Mounting shatter-proof floor-to-ceiling mirrors with back illumination.
Frequently Asked Questions

Ready to Design Your Fitness Center & Wellness Gym Interior Design?
Schedule a complimentary discovery consultation at our Uttara atelier or request an on-site architectural evaluation.